
Key Takeaways
- Calibration is not adjustment. * Calibration is a documented comparison to a traceable standard to determine an instrument's error; adjustment is the act of correcting that error. Your quality system needs both.
- As-found data is non-negotiable. * Without a record of your multimeter's performance before adjustment, you have no way to assess measurement risk or perform drift analysis to optimize calibration intervals.
- Accredited calibration is a controlled process. * It requires environmentally controlled labs, traceable reference standards with low uncertainty (e.g., a 4:1 TUR), and documented procedures that account for subtle errors like thermal EMF.
- 'In tolerance' is not enough. * A compliant calibration certificate must state the measurement uncertainty and the decision rule used to determine conformance under applicable quality requirements.
- Fixed annual intervals are a guess. * Use drift analysis of historical as-found data to justify extending or shortening calibration cycles, turning a fixed cost into a data-driven risk management tool.
During a third-party surveillance audit at a machining facility, the auditor pulled the calibration records for a 6½-digit bench multimeter. He asked the quality manager to explain the measurement uncertainty reported on the certificate. The manager pointed to the sticker on the meter and said it had been "calibrated and adjusted last quarter." The certificate, however, showed only as-found and as-left data with no uncertainty statement, because the work had been performed by an unaccredited in-house technician. The auditor wrote a major nonconformance, not because the meter was out of tolerance, but because the organization had no documented basis for claiming the adjustment constituted calibration under their quality system.
This scenario is more common than most teams realize. In practice, we often treat multimeter adjustment as if it were calibration. This confusion creates a compliance exposure that stays invisible until an audit or a quality escape forces the issue.
This article is not a step-by-step tutorial for turning knobs on a multimeter. It is a guide for quality managers, calibration coordinators, and engineers who need to understand what true multimeter calibration requires, when in-house verification is sufficient, and when accredited, outsourced calibration is the only defensible option for your quality management system.
Calibration vs. Adjustment: Why the Distinction Matters for Compliance
On the shop floor, we use "calibration" and "adjustment" interchangeably. For a quality system governed by standards like ISO/IEC 17025, they are fundamentally different operations with distinct compliance implications.
Calibration is a comparison. It's the process of measuring an instrument's response against a traceable reference standard and documenting the deviation. Adjustment is a correction the physical or electronic act of changing the instrument's response to reduce that deviation.
The critical point that auditors look for is this: calibration must happen before adjustment to capture as-found data, and it must happen after adjustment to capture as-left data. Both must be recorded. Imagine a technician checks a Fluke 87V against a known DC voltage source, finds it slightly off, and turns an internal potentiometer to bring it back to nominal. If they only record the final "in-tolerance" reading, the traceability chain is broken. There is no evidence of what the meter was actually reporting before the change, rendering the record incomplete from a metrological and compliance standpoint.
What Calibration Actually Documents
Calibration, by definition, establishes the relationship between the instrument's indication and the known value of a measurand. The output of this process is a calibration certificate that provides objective evidence of the multimeter's performance. A compliant certificate from an accredited lab will include:
- The reference standard used, for example, a Fluke 5730A Multifunction Calibrator.
- The traceability of that standard to a national metrology institute (NMI) like NIST.
- The environmental conditions during the test, confirming the meter and reference standards were operated within their specified temperature and humidity limits.
- The measurement uncertainty of the calibration process itself.
- The as-found data, readings before any adjustment.
- The as-left data, readings after any necessary adjustment.
The process also considers the test uncertainty ratio (TUR), ensuring the reference standard is sufficiently more accurate than the instrument being calibrated. A common benchmark is a 4:1 TUR, meaning the lab's standard is at least four times more accurate than your multimeter's specification for that specific measurement.
Read more: NIST Traceable Calibration: What It Does (and Doesn't) Mean
What Adjustment Does and Does Not Prove
Adjustment corrects an instrument's output, but it doesn't prove anything on its own. It's like resetting a clock that's running slow. You can set it to the correct time, but without knowing how far off it was, you can't assess whether it's drifting and by how much.
This is why as-found data is so critical. It's the only record of your meter's performance degradation over its calibration cycle. Without this historical data, you have no statistical basis for drift analysis, which is the methodology used to optimize calibration intervals. If a technician adjusts an instrument before recording the as-found reading, the entire historical drift record for that unit is compromised. You're left with an operational fix but a metrological blind spot, a situation that is difficult to defend in an audit.
How to Tell If Your Multimeter Is Out of Calibration
Most out-of-tolerance (OOT) conditions are invisible during normal use. The meter still displays a number; it just might be the wrong one. While only a formal calibration can confirm an OOT state, certain practical indicators should trigger an immediate verification check:
- Disagreement with other meters: You measure a stable 5.000 VDC power supply. One bench meter reads 4.998 V, and another reads 5.014 V. This 16 mV difference may or may not be significant, depending on the tolerance of your process, but it signals that at least one of the meters has drifted.
- Unstable or intermittent readings: When measuring a known stable source, the display jumps erratically or fails to settle on a consistent value.
- Recent physical shock: The instrument was dropped, exposed to significant moisture, or operated well outside its rated temperature range. Physical stress is a leading cause of calibration failure.
- Approaching the due date: The manufacturer's recommended interval (typically one year) is a reliable starting point. Ignoring it without data to justify an extension introduces unquantified risk.
- Critical measurement applications: Any time a measurement will be used to accept a product, validate a process, or serve as evidence in a quality record, the calibration status of the meter used must be known and documented.
What Accredited Multimeter Calibration Actually Involves
Most people imagine multimeter calibration as a technician pressing a few buttons and printing a sticker. An ISO/IEC 17025-accredited calibration is a controlled measurement process designed to produce results that are traceable, defensible, and have a known level of confidence. Audit findings related to calibration records are among the most common repeat nonconformances in ISO 9001 and AS9100 surveillance audits. This is often because the documentation fails to provide the objective evidence an auditor requires. An accredited provider like CTPM structures its process to deliver that evidence.
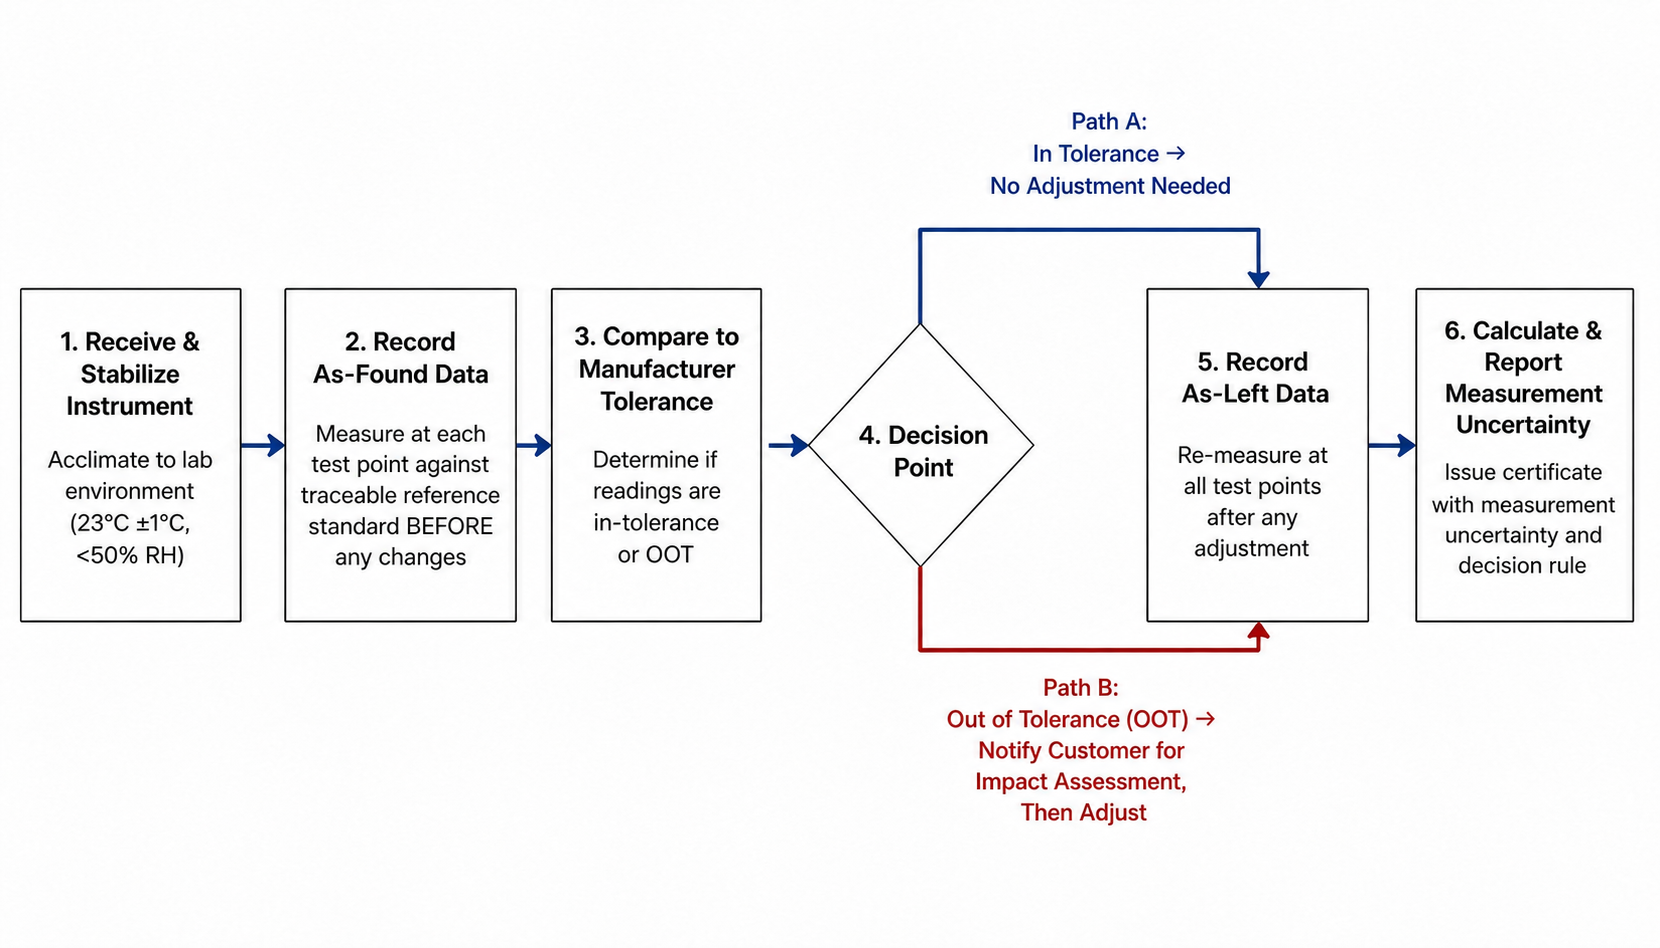
A simplified DC voltage calibration demonstrates the rigor involved: the meter first stabilizes in the lab's controlled environment. It's then connected to a multifunction calibrator that sources a series of precise, known voltages across its ranges. The technician records the as-found readings, compares them against the manufacturer's tolerance, performs an adjustment if needed and authorized, and then records the as-left readings. Finally, the overall measurement uncertainty is calculated and documented.
Read more: The Complete Guide to ISO/IEC 17025 Conformity Readiness | CTPM
Environmental Controls and Reference Standards
High-precision multimeter calibration is highly sensitive to environmental conditions. Temperature, humidity, and even vibration can affect both the instrument under test and the reference standard. An accredited lab minimizes these variables by acclimating the meter and reference standards in the same environment and keeping both within their specified temperature and humidity limits. Some multifunction calibrators, for example, are specified for 18°C to 28°C. When those limits can't be met, the lab applies temperature coefficients to the tolerances.
Subtle error sources like thermal EMFs tiny voltages generated at the junctions of dissimilar metals in test leads can introduce microvolts of error. This is negligible for a 3.5-digit handheld but can be significant for a 6.5-digit bench DMM. The procedure must account for this, along with factors like settling time after range changes and loading errors from high-impedance measurements. The reference equipment itself, such as a Fluke 5730A or 5522A calibrator, must have its own current, traceable calibration with a documented and sufficiently small Calibration and Measurement Capability (CMC) or uncertainty.
The As-Found / As-Left Workflow and Uncertainty Statements
The as-found/as-left workflow is the heart of a compliant calibration. The technician records the meter's readings at each test point before any changes are made. This is the as-found data. If any of these readings are out of tolerance (OOT), the lab must notify the customer, who then must perform an impact assessment to determine if products accepted or decisions made using that meter during its last cycle are now suspect.
After adjustment, the technician re-runs the tests and records the as-left data. Both datasets appear on the calibration certificate. The certificate must also include a statement of measurement uncertainty. This value quantifies the "doubt" in the calibration measurement itself, allowing you to make risk-based decisions about whether a reading near a tolerance limit is truly conforming.
When DIY Verification Works and When It Falls Short
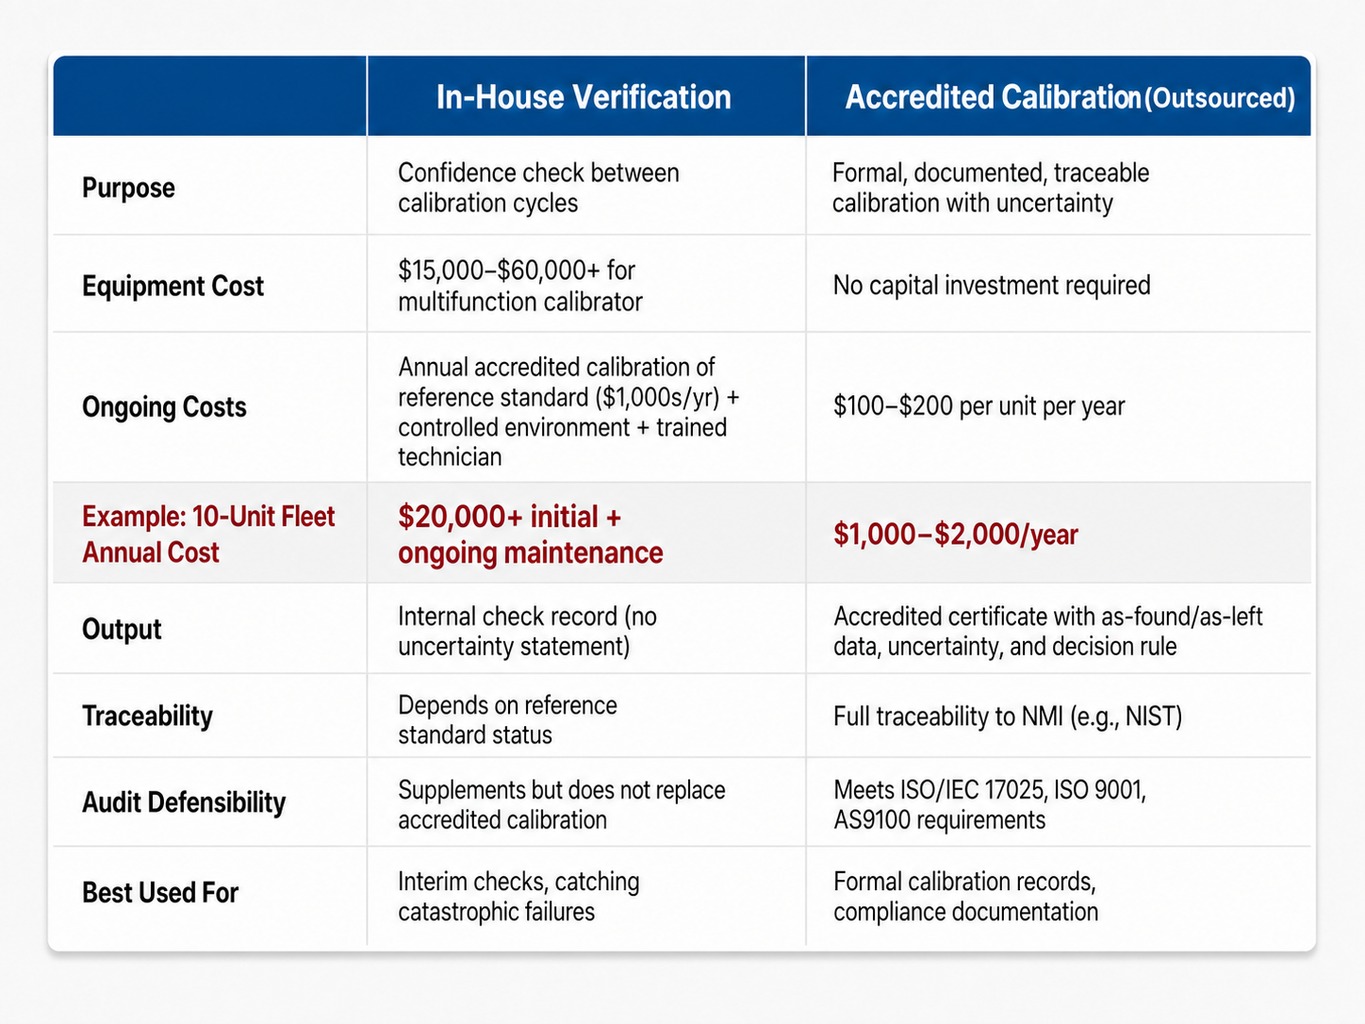
In-house verification checks between formal calibration cycles are a valuable and legitimate practice for managing measurement risk. The problem arises only when organizations treat these checks as a substitute for accredited calibration.
A good verification process involves checking a multimeter against a stable reference, like a precision voltage source or another recently calibrated meter, at a few critical measurement points. This is a confidence check to confirm the meter hasn't suffered a catastrophic failure or drifted significantly.
However, establishing a true in-house calibration capability is another matter. The cost reality is often overlooked. A new multifunction calibrator can cost anywhere from $15,000 to over $60,000. That reference standard then requires its own accredited calibration on a regular schedule, which can cost thousands per year. Add the costs of a controlled environment and a trained technician, and the economics become clear. For a machine shop with eight handheld meters and two bench DMMs, outsourcing the annual calibration at roughly $100-$200 per unit is far more cost-effective than a $20,000+ initial investment plus ongoing maintenance.
Professional labs may also use specialized tools like Fluke MET/CAL software to automate procedures and improve consistency for supported multimeter models. MET/CAL is an industry-standard calibration software platform used by Accredited Labs, but it is not something most customers would realistically purchase, validate, maintain, and support in-house. It also applies only to supported models rather than every single meter, which further reinforces the gap between basic internal checks and professional lab capabilities.
One other misconception is the idea that a meter can be excluded from formal calibration simply because it is labeled "reference only." If that multimeter, pressure gage, or similar device is being used to support a safety-related decision, verify a protective system, or confirm conditions that could affect personnel or equipment safety, it still needs formal calibration. The label does not eliminate risk. The actual use of the instrument is what determines whether documented multimeter calibration is necessary.
Use in-house verification for confidence between cycles. Rely on an accredited lab for the documented, traceable, uncertainty-quantified calibration your quality system and auditors require.
Guard Banding and Decision Rules: The Compliance Gap Most Teams Miss
When a calibration result is close to the tolerance limit, say, a reading that is 98% of the way to the specification boundary, is the meter in tolerance? Most teams treat the specification limit as a hard line. However, a calibration certificate that reports only "pass" or "in tolerance" without stating the decision rule applied is technically incomplete. Modern quality systems and accredited calibration practices require measurement uncertainty to be considered when making statements of conformance.
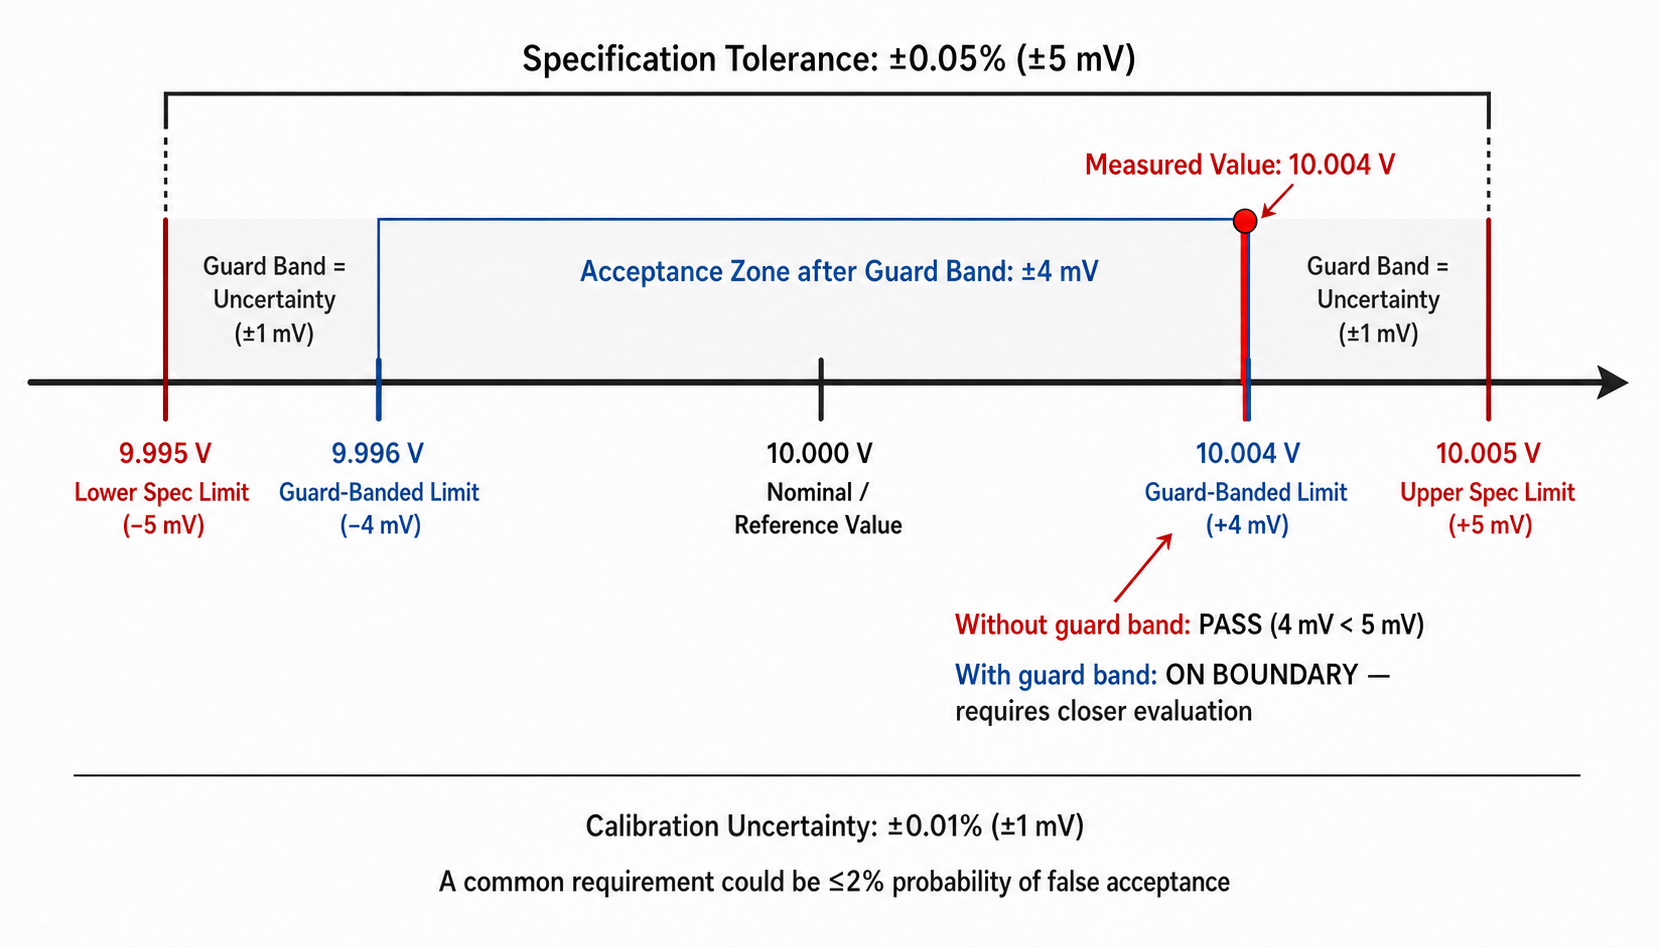
A decision rule is the method used to determine whether a result conforms to a stated requirement when measurement uncertainty is taken into account. Guard banding is one common way to apply a decision rule. It tightens the acceptance limit inward from the specification boundary by an amount related to the measurement uncertainty, helping reduce the risk of false acceptance when a result falls very close to the limit.
Consider this example:
- Instrument: A DMM measuring a 10.000 VDC reference.
- Specification: ±0.05% (or ±5 mV), so the tolerance is 9.995 V to 10.005 V.
- Calibration Uncertainty: ±0.01% (or ±1 mV).
- Measured Value: 10.004 V.
This 4 mV deviation is within the 5 mV specification, so a simple comparison says it passes. If a laboratory applies a guard band equal to the uncertainty, the acceptance limit tightens to ±4 mV, or 9.996 V to 10.004 V. The measured value is now right on the acceptance boundary. In other words, guard banding can change how a result near the edge is interpreted, which is why the stated decision rule matters. If your calibration provider can't tell you what decision rule they use, you are accepting unknown levels of measurement risk.
Using Drift Analysis to Set Smarter Calibration Intervals
Most organizations calibrate multimeters annually. Why? Because the manufacturer recommends it, or because that's the way it has always been done. A fixed interval is a reasonable starting point, but it's not optimized for your specific meter, its usage, or its demonstrated stability.
Drift analysis provides a data-driven method for setting intervals. By tracking the as-found data from successive calibration cycles, you can see how much a meter's readings change over time.
- If a Keysight 34461A bench DMM used in a stable lab environment consistently returns for calibration showing less than 25% of its tolerance consumed, the data may support safely extending the interval to 18 or even 24 months. This reduces cost and downtime without increasing risk.
- Conversely, if a handheld meter used in harsh field conditions returns at 85% of its tolerance limit after 12 months, the data suggests the interval should be shortened to prevent a future OOT condition.
This approach, which aligns with guidance from ILAC G24 and NCSL Recommended Practice RP1, turns calibration from a fixed overhead cost into a dynamic, data-driven risk management tool.
When Your Calibration Needs Outgrow a Sticker and a Due Date
The central theme is clear: proper multimeter calibration requires traceable standards, controlled environments, documented as-found/as-left data, defined decision rules, and defensible uncertainty statements. Most in-house programs and many commodity calibration vendors simply don't deliver all of these components, leaving a gap between what you think you're getting and what your quality system actually requires.
CTPM closes this gap. We provide ISO/IEC 17025-accredited electrical calibration that delivers the objective evidence your audits demand. Our certificates include documented uncertainty statements, full as-found and as-left reporting, and clearly stated decision rules.
For organizations managing diverse meter fleets across manufacturing, aerospace, medical, or research environments , a sticker and a due date are not enough. Our consultative approach means we can help you analyze drift data to optimize calibration intervals, advise on effective in-house verification strategies, and ensure your documentation answers the questions auditors actually ask. If your organization has realized that calibration is a technical process demanding expertise and traceability, we are the partner built to deliver it.
Request a calibration quote or ask about audit-ready documentation for your multimeter fleet.
Conclusion
The difference between multimeter calibration and adjustment is not semantic; it's the determining factor in whether your measurement data is traceable, your conformance decisions are defensible, and your quality records can withstand scrutiny. A meter that has been adjusted without a preceding calibration has a broken traceability chain.
Guard banding, drift analysis, and proper as-found/as-left documentation are not advanced extras for metrology specialists. They are baseline requirements for risk management under modern quality standards. They convert calibration from a reactive, compliance-driven cost center into a proactive tool for ensuring measurement confidence.
The next time a multimeter comes back from service, look at the certificate. Does it list the measurement uncertainty? Does it state the decision rule used to determine pass or fail? If the answer to either is no, the conversation about what calibration actually means for your organization is overdue.
Frequently Asked Questions
How often does a Fluke multimeter need to be calibrated?
Fluke generally recommends a one-year calibration interval as a starting point for most of its multimeters. However, this is a manufacturer suggestion, not a mandate. The optimal interval for your specific meter depends on its demonstrated drift history from as-found data, the severity of its use, and the tolerance requirements of your measurements. Using this data to justify a longer or shorter interval, with guidance from resources like ILAC G24 and NCSL Recommended Practice RP1, is a best practice.
What should a multimeter calibration certificate include?
A compliant, accredited calibration certificate should include the instrument's unique identification, the reference standards used and their traceability, the environmental conditions during calibration, both as-found and as-left data for each test point, and a statement of the lab's calibration and measurement capability or overall measurement uncertainty. It should also state the decision rule used when conformity is reported. If any of these are missing, the certificate may not satisfy auditor expectations.
What is the acceptable test uncertainty ratio for multimeter calibration?
It helps to separate two terms that are often mixed together. Test Accuracy Ratio, or TAR, compares the unit's tolerance to the reference standard's accuracy specification. Test Uncertainty Ratio, or TUR, compares the unit's tolerance to the overall measurement uncertainty of the calibration process. In older practice, a 4:1 ratio was often cited for TAR as a rule of thumb when selecting standards. TUR is the more complete metrology concept because it reflects the actual uncertainty of the calibration result, not just the published accuracy of the standard. For multimeter calibration, the better question is whether the lab's uncertainty is appropriate for the tolerance being evaluated and whether the certificate clearly states the uncertainty and the decision rule used.
How do temperature and humidity affect multimeter calibration results?
Temperature fluctuations cause resistance drift in a meter's internal components and create thermal EMFs, small error voltages, at cable junctions, affecting high-resolution readings. High humidity can degrade insulation resistance, introducing leakage currents. Accredited labs mitigate this by acclimating the meter and standards together and keeping them within their specified temperature and humidity limits, or by applying temperature coefficients when those limits can't be met. Calibrating in an uncontrolled environment introduces significant, unquantified errors.
Is ISO/IEC 17025 accreditation required for multimeter calibration?
It depends on your industry and customer requirements. While ISO 9001 requires traceable calibration, it doesn't explicitly mandate accreditation. However, many sectors, including aerospace (AS9100), medical device (ISO 13485), and automotive, either require or strongly prefer ISO/IEC 17025 accreditation to ensure technical competence and measurement validity. If your customers or auditors demand accredited certificates, a traceable-only calibration will be insufficient.
What are the most common reasons a multimeter fails calibration?
The most frequent causes are physical damage from being dropped, degraded internal batteries affecting measurement circuits, blown fuses that require replacement, exposure to voltage or current exceeding the meter's rated input, natural age-related component drift, contamination or corrosion of the input terminals, and damaged test leads. In practice, test leads are also one of the most commonly overlooked failure points because they are often not sent in with the unit, which prevents a complete loop test and visual inspection of the full measurement path. As a rule, meters used in harsh field or production environments tend to fail or drift more often than bench instruments kept in controlled settings.