

Survey Equipment Calibration Services
Survey Equipment Calibration Services from CTPM
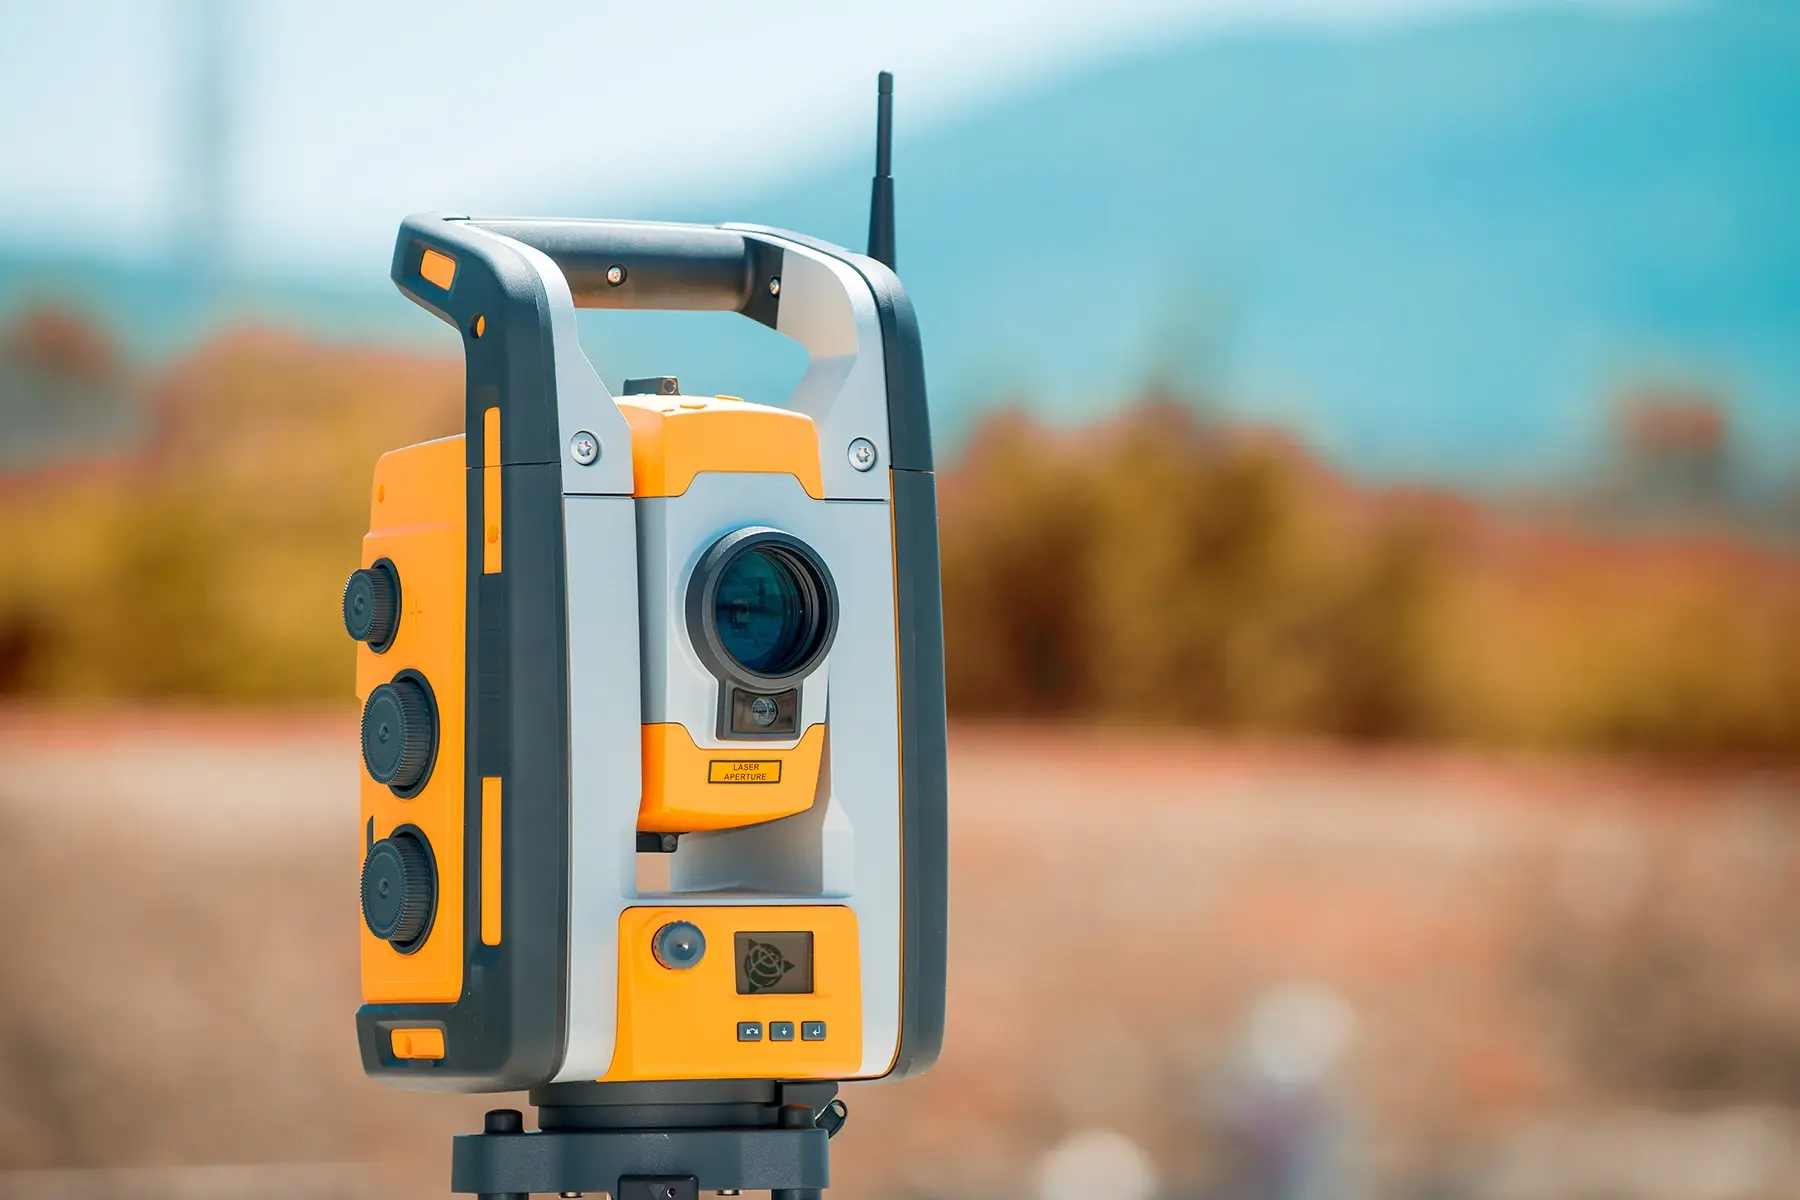
Accurate survey equipment forms the foundation of reliable land surveying, construction layout, and civil engineering work across heavy civil, oil and gas, and nuclear plant construction projects. Total stations, transits, theodolites, laser levels, and auto levels must maintain precise angular and distance measurement accuracy to support correct project layout, boundary determination, and quality documentation. When survey equipment drifts out of calibration, the consequences can include layout errors, costly rework, and compliance issues on projects where precision directly affects safety and project outcomes.
Cal Tec Process Management, backed by the trusted Accredited Labs network, provides ISO/IEC 17025 accredited survey equipment calibration services delivering the traceable accuracy your projects require. We ensure precise calibration for standard survey tools like total stations, transits, theodolites, laser levels, and auto levels. Our calibration is NIST traceable, providing accurate data in SI units. This service supports the growing quality demands in heavy civil, gas and oil, and nuclear plant construction industries.
Certificate includes all long form data and includes all system components (Data Collector, Radio, Targets)
Provides Traceable SI data
Quick turn-around, minimal down time.
Survey Equipment We Calibrate:
- Alignment Laser
- 3D Scanners
- Auto Collimator
- Auto Level
- GPS Receiver
- Multi Target Collimator
- Optical Total Station
- Optical Transit
- Pipe Laser
- Prism Targets
- Prisms
- Theodolite
Don't see your equipment listed here? Contact us for a custom quote.
What is Survey Equipment Calibration?
Survey equipment calibration is the process of verifying and documenting the measurement accuracy of optical and mechanical surveying instruments against known reference standards. Calibration produces NIST-traceable data reported in SI units, providing documentation that meets the growing quality demands of heavy civil, gas and oil, and nuclear plant construction industries.
Calibration covers complete instrument systems rather than isolated components, including data collectors, radios, and targets used alongside the primary survey instrument, ensuring the entire measurement system delivers accurate, reliable results in the field.
Why Survey Equipment Calibration is Essential for Your Operations
Layout Accuracy and Project Quality
Construction layout, boundary surveys, and civil engineering work depend on precise angular and distance measurements. Calibrated survey equipment reduces the risk of layout errors that lead to costly rework and project delays.
Regulatory Compliance and Documentation
Heavy civil, oil and gas, and nuclear construction industries increasingly require traceable, documented measurement accuracy as part of quality management systems. ISO/IEC 17025 accredited calibration with NIST-traceable, SI-unit data provides the long-form documentation these industries demand.
Complete System Verification
Survey accuracy depends on the instrument and its associated components working together correctly. Calibrating data collectors, radios, and targets alongside the primary instrument provides more meaningful assurance than testing the instrument alone.
Why Choose CTPM for Survey Equipment Calibration?
At Cal Tec Process Management we combine the personalized service of a local provider with the resources and reliability of a national network.
Powered by Accredited Labs
As part of the Accredited Labs family, CTPM combines local, personalized service with the resources and expertise of a national calibration network. This partnership ensures consistent quality, technical support, and the capabilities needed to handle your most challenging calibration requirements.
Personalized Customer Service
We believe in building long-term relationships with our customers. That's why we prioritize clear communication, consistency, and reliability. Our team takes time to understand your specific needs, applications, and challenges, so we can provide calibration solutions that support your operational goals and quality objectives.
ISO/IEC 17025 Accreditation
We operate under the rigorous ISO/IEC 17025 standard, which demonstrates our technical competence and quality management system. This internationally recognized accreditation means our calibration results are accurate, reliable, and globally accepted. Our technicians undergo continuous training in evolving technologies and techniques.
Comprehensive Documentation
We go beyond calibration certificates, providing you with the documentation and support your quality system needs. Our detailed reports include measurement data, uncertainty analysis, and recommendations for calibration intervals. We also maintain comprehensive records for easy certificate retrieval and audit support.
Flexible Service Options
We understand that every business has unique operational requirements. That's why when possible we offer on-site calibration services to reduce your downtime. For instruments requiring controlled environments or specialized equipment, our fully equipped laboratories provide optimal calibration conditions.
Fast Turnaround Times
Production schedules don't wait for calibration delays. We prioritize quick turnaround times without compromising quality, helping you maintain operational efficiency while meeting calibration requirements. Our streamlined processes and scheduling ensure your instruments return to service as quickly as possible.
Audit-Ready in 3 Simple Steps
Submit Your Equipment List
Send us a list of the equipment you need calibrated, and we’ll provide a tailored quote with clear pricing—no hidden fees.
Schedule Your Calibration
Choose a convenient time for an in-lab or on-site equipment calibration. Our certified technicians ensure precision and compliance with ISO/IEC 17025 standards.
Stay Compliant & Audit-Ready
Receive detailed calibration reports and certification, giving you peace of mind for audits and operational excellence.