Calibration Traceability: What Your Quality Standard Requires
Does Your Quality Standard Require ISO/IEC 17025 Accreditation? Many quality managers assume that ISO/IEC 17025 accreditation is universally required...
Dimensional measurement error rarely stays contained to a single reading. When a caliper or gauge block is out of tolerance, every part measured with it inherits that error, and if those parts feed into an assembly, individual small errors can stack into a final result that's out of specification even though each component looked fine in isolation. This is often called tolerance stacking, and it's the reason dimensional calibration matters more than a single-instrument accuracy check might suggest — it protects the integrity of everything measured downstream, not just the one gauge on the bench.
Because dimensional instruments span such a wide range of designs, from simple calipers to precision gauge blocks, the calibration approach and achievable tolerance differ significantly by instrument type. The sections below break down the major categories separately rather than treating dimensional calibration as a single uniform process.
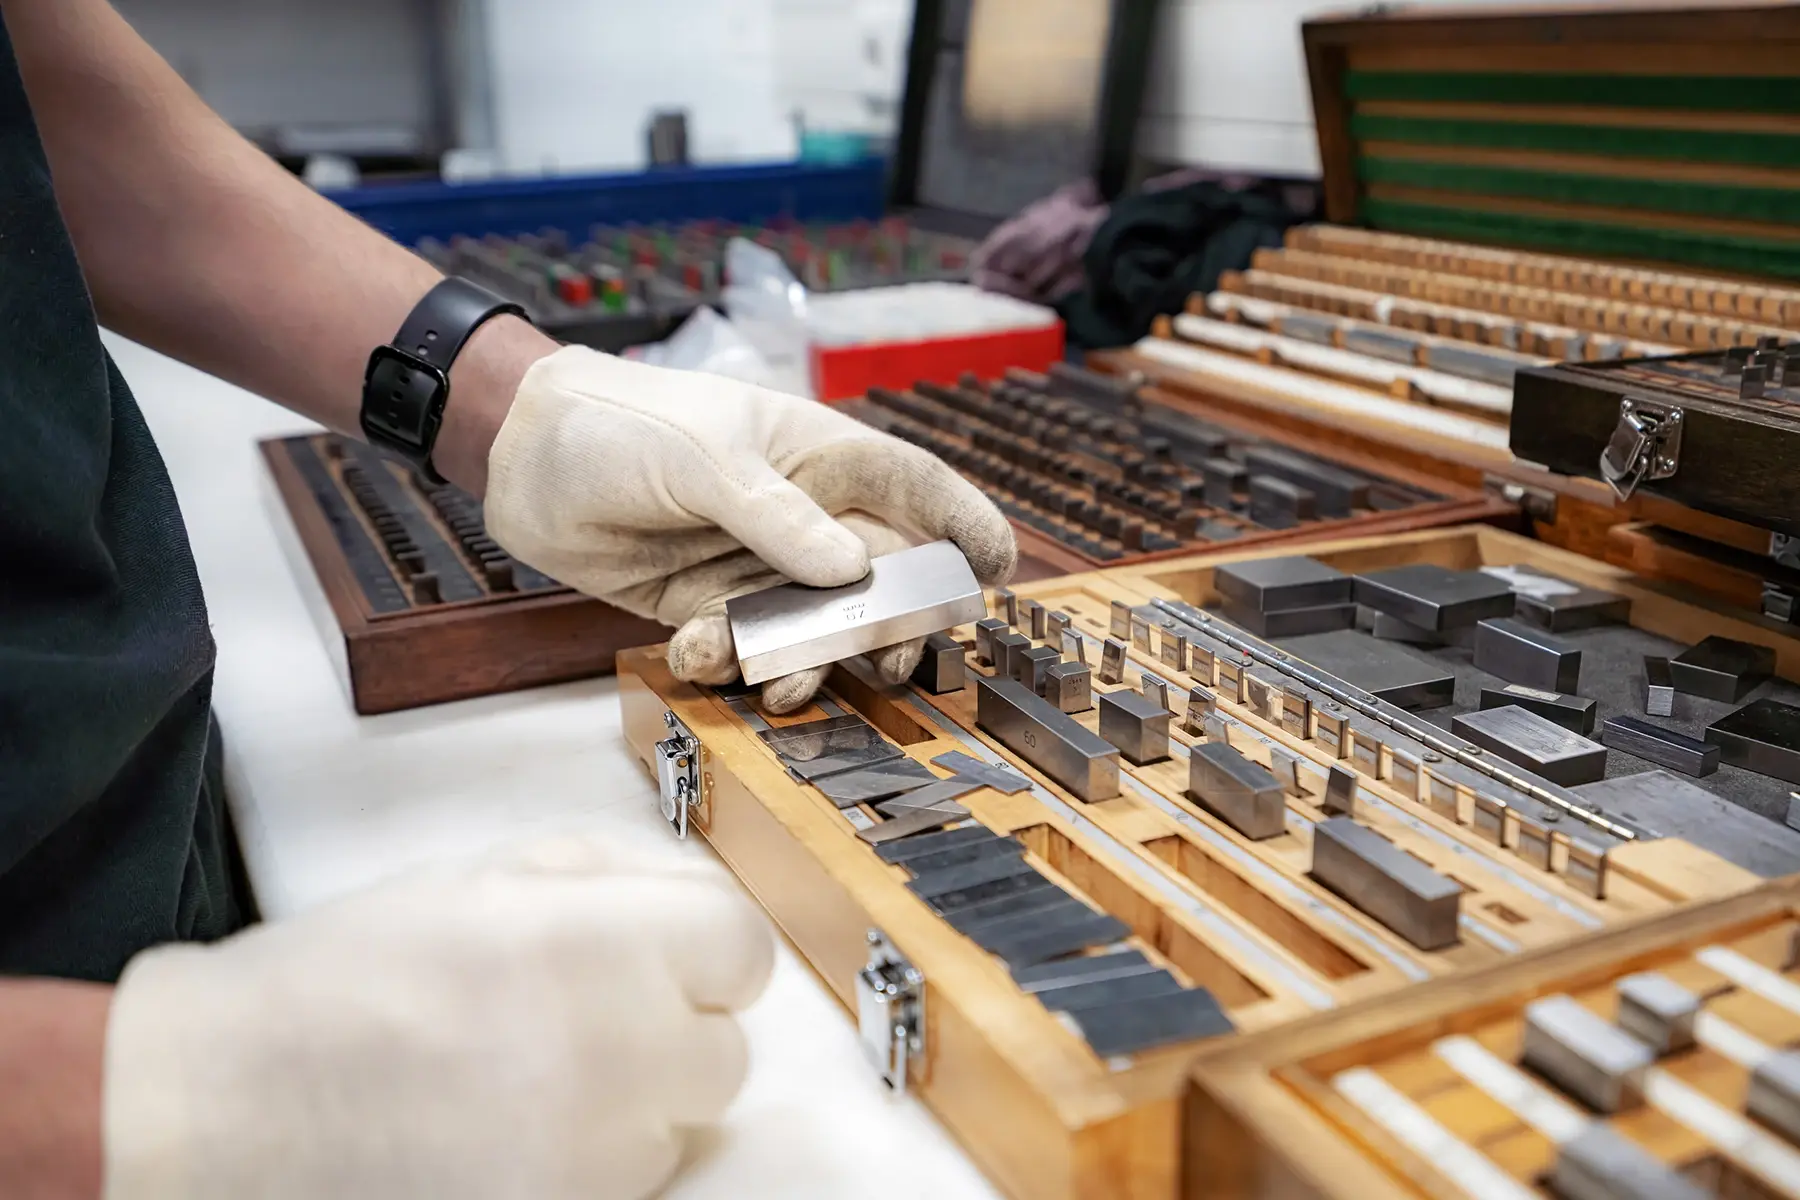
Gauge blocks are precision-ground blocks of metal or ceramic used as a physical length standard. They're calibrated either by direct comparison against a higher-grade reference block or, for the highest-grade blocks, by interferometry, which uses light wavelength itself as the measurement reference.
|
Grade |
Typical Use |
Typical Tolerance* |
|
Grade K (calibration) |
Reference standards, lab-to-lab comparison |
Tightest tolerance class, sub-micron level |
|
Grade 0 / AS-1 |
Inspection and calibration lab use |
Very tight, used for verifying other gauges |
|
Grade 1 / AS-2 |
Toolroom and precision shop use |
Moderate, everyday precision work |
|
Grade 2 / AS-3 |
General shop floor use |
Loosest, general manufacturing tolerance checks |
Calipers and micrometers are the most commonly calibrated dimensional instruments in a typical shop, and also the most likely to see daily wear from handling, drops, and dirty measuring surfaces. Calibration checks these instruments against gauge blocks or ring/plug standards across their working range, not just at a single point.
|
Instrument |
Common Range |
Typical Accuracy* |
|
Vernier/dial calipers |
0–12 inches |
±0.001″ to ±0.002″ |
|
Digital calipers |
0–12 inches |
±0.001″ |
|
Outside micrometers |
0–1 inch per unit |
±0.0001″ |
Ring gauges (for checking external diameters, typically threads) and plug gauges (for checking internal diameters and hole sizes) are go/no-go inspection tools rather than instruments that produce a numeric reading. Calibration confirms the gauge's actual dimension still falls within its stamped tolerance class, since wear from repeated use can push a gauge out of tolerance well before it looks visibly worn.
Metal expands and contracts with temperature, which means a dimensional measurement taken at 85°F will not match the same part measured at 68°F, even with a perfectly calibrated instrument. This is why dimensional metrology standards commonly reference 20°C (68°F) as a standard reference temperature, and why a serious calibration lab controls and documents ambient temperature during the process rather than treating it as incidental.
Humidity and even the oils and residue from handling can also introduce small measurement errors, which is part of why proper dimensional calibration is performed in a controlled lab environment rather than on a shop floor.
Not every dimensional instrument needs the same calibration frequency or tolerance class. A few factors that should drive that decision:
A calibration provider should be able to help you match instrument grade and calibration frequency to your actual measurement requirements, rather than defaulting to the tightest and most frequent option available.
A dimensional calibration certificate should include:
Measurement uncertainty is worth calling out specifically: a reading without a stated uncertainty tells you less than it appears to, since it doesn't communicate how much confidence to place in that number. Accredited labs are required to calculate and report this, which is one of the more concrete differences between accredited and non-accredited calibration.
Working with a lab accredited to ISO/IEC 17025:2017 means the calibration process, including measurement uncertainty calculation, has been independently assessed for competence. For dimensional measurements feeding into manufacturing quality systems, that traceability is often exactly what a customer audit or quality system requirement is checking for.
That's the assurance your quality system depends on when a customer or auditor asks where your measurements came from. Contact CTPM to schedule ISO/IEC 17025:2017 accredited calibration for gauge blocks, calipers, micrometers, and other dimensional instruments.
Does Your Quality Standard Require ISO/IEC 17025 Accreditation? Many quality managers assume that ISO/IEC 17025 accreditation is universally required...
On-Site or In-Lab? A Quick Decision Framework Shipping an instrument to a calibration lab is the default approach for good reason, and it works well...